

Listing Courtesy of:  Doorify MLS / Listed By: Compass Raleigh
 Doorify MLS / Listed By: Compass Raleigh
 1114 Blackthorn Lane Durham, NC 27703
Pending
$394,990 (USD)

Description
MLS #:
10156322
10156322
Lot Size
1,742 SQFT
1,742 SQFT
Type
Townhouse
Townhouse
Year Built
2025
2025
Style
Transitional, Contemporary
Transitional, Contemporary
Views
Neighborhood
Neighborhood
County
Harnett County
Harnett County
Community
Sherron Road Townes
Sherron Road Townes
Listed By
Johnny Chappell, Compass Raleigh
Source
Doorify MLS
Last checked Aug 5 2026 at 2:39 AM GMT+0000
Doorify MLS
Last checked Aug 5 2026 at 2:39 AM GMT+0000
Bathroom Details
- Full Bathrooms: 3
- Half Bathroom: 1
Interior Features
- Pantry
- Smooth Ceilings
- Kitchen Island
- Microwave
- Oven
- Refrigerator
- Walk-In Closet(s)
- Dishwasher
- Entrance Foyer
- Disposal
- Dryer
- Washer
- Laundry: Electric Dryer Hookup
- Laundry: Laundry Room
- Gas Cooktop
- Range Hood
- Self Cleaning Oven
- Water Heater
- Double Vanity
- Kitchen/Dining Room Combination
- Washer/Dryer
- Open Floorplan
- Laundry: Upper Level
- Plumbed for Ice Maker
- Laundry: Washer Hookup
- Bathtub/Shower Combination
- Quartz Counters
- Recessed Lighting
- Wired for Data
- Stainless Steel Appliance(s)
- Windows: Double Pane Windows
- Energy Star Qualified Appliances
- Windows: Screens
- Built-In Gas Oven
Subdivision
- Sherron Road Townes
Lot Information
- Landscaped
Property Features
- Foundation: Slab
Heating and Cooling
- Heat Pump
- Forced Air
- Natural Gas
- Zoned
- Central Air
- Ceiling Fan(s)
- Energy Star Qualified Equipment
Pool Information
- None
Homeowners Association Information
- Dues: $160/Monthly
Flooring
- Carpet
- Vinyl
Exterior Features
- Roof: Shingle
- Roof: Metal
Utility Information
- Utilities: Electricity Connected, Cable Available, Natural Gas Connected, Water Connected, Sewer Connected
- Sewer: Public Sewer
School Information
- Elementary School: Durham - Spring Valley Elementary School
- Middle School: Durham - Neal Middle
- High School: Durham - Southern School of Energy and Sustainability
Garage
- Attached Garage
Parking
- Attached
- Driveway
- Garage Faces Front
- Tandem
- Total: 1
Stories
- 3
Living Area
- 2,095 sqft
Location
Estimated Monthly Mortgage Payment
*Based on Fixed Interest Rate withe a 30 year term, principal and interest only
Listing price
Down payment
%
Interest rate
%Mortgage calculator estimates are provided by C21 Triangle Group and are intended for information use only. Your payments may be higher or lower and all loans are subject to credit approval.
Disclaimer: Listings marked with a Doorify MLS icon are provided courtesy of the Doorify MLS, of North Carolina, Internet Data Exchange Database. Brokers make an effort to deliver accurate information, but buyers should independently verify any information on which they will rely in a transaction. The listing broker shall not be responsible for any typographical errors, misinformation, or misprints, and they shall be held totally harmless from any damages arising from reliance upon this data. This data is provided exclusively for consumers’ personal, non-commercial use. Copyright 2024 Doorify MLS of North Carolina. All rights reserved. Data last updated 9/10/24 06:44


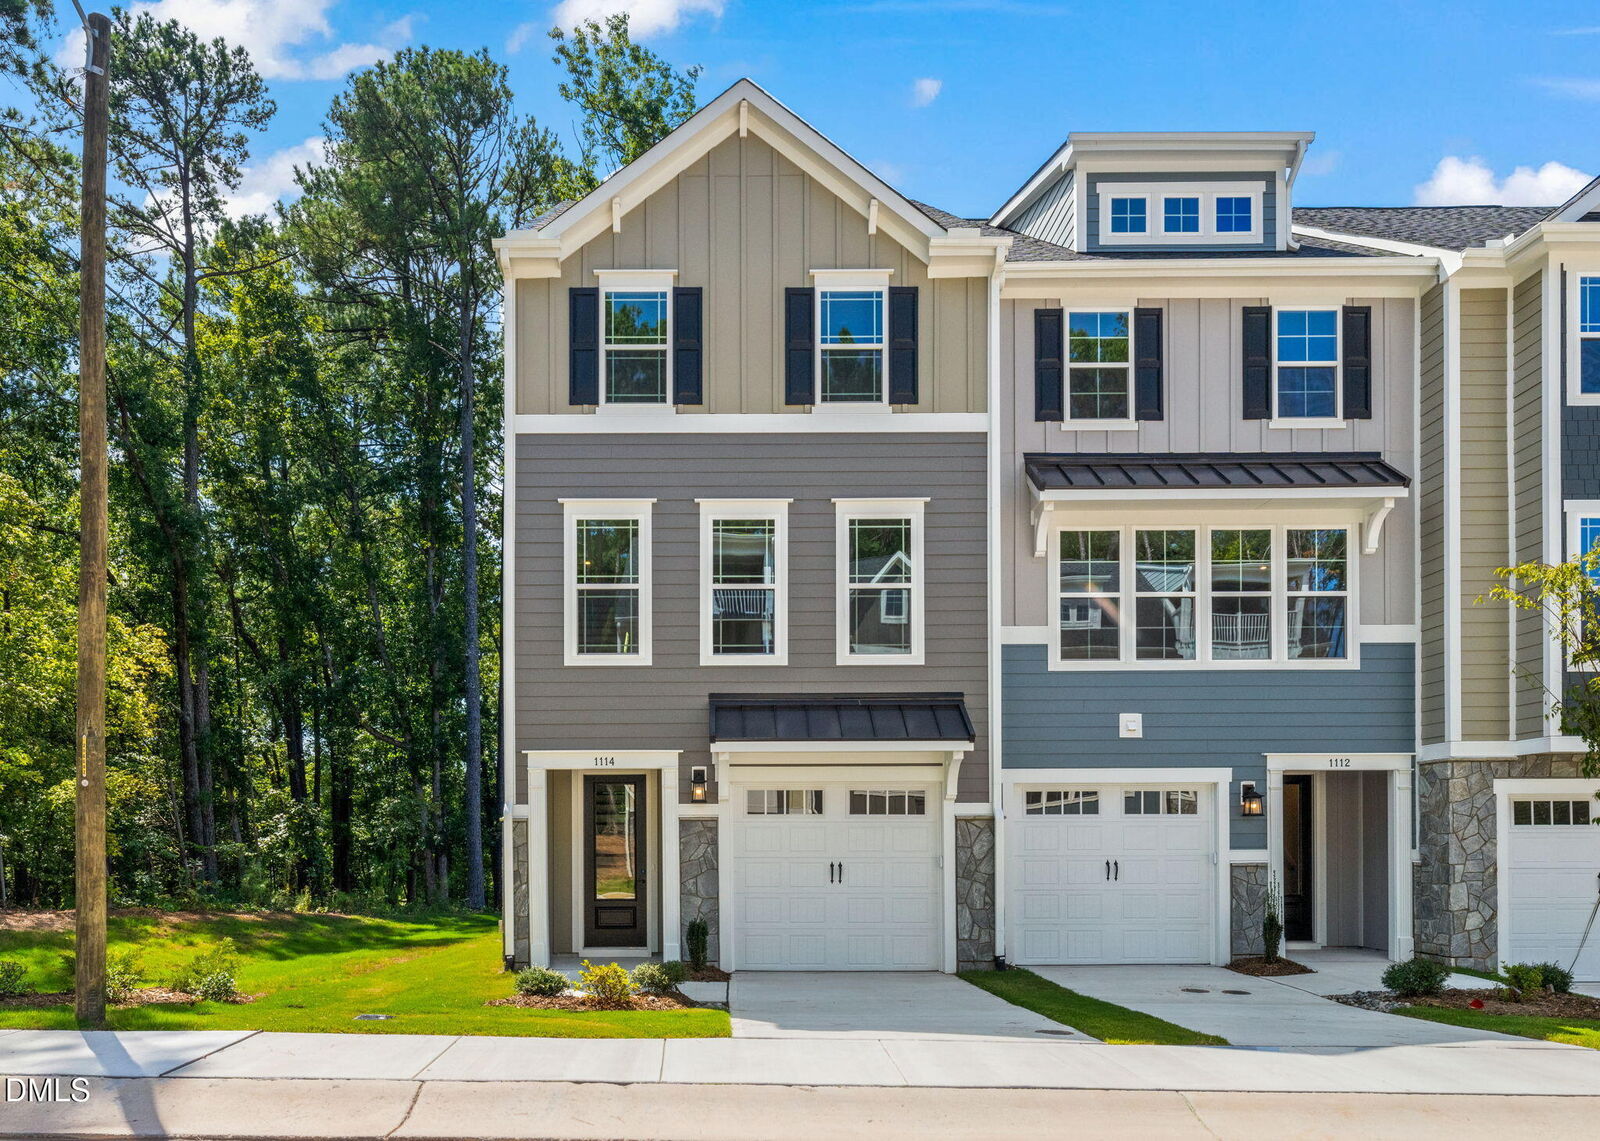
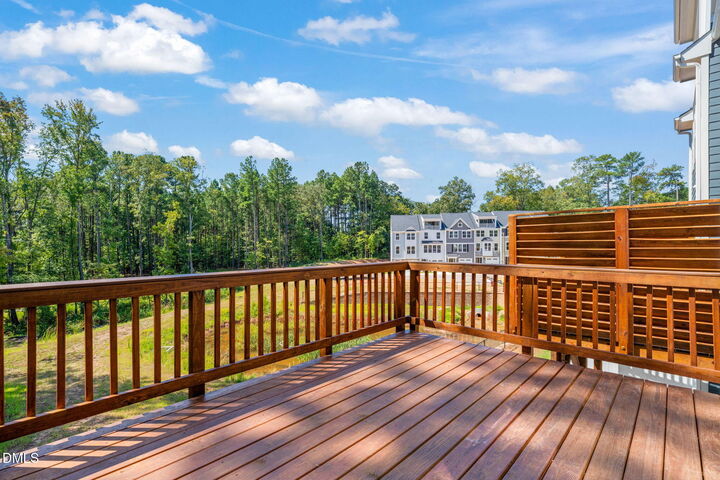
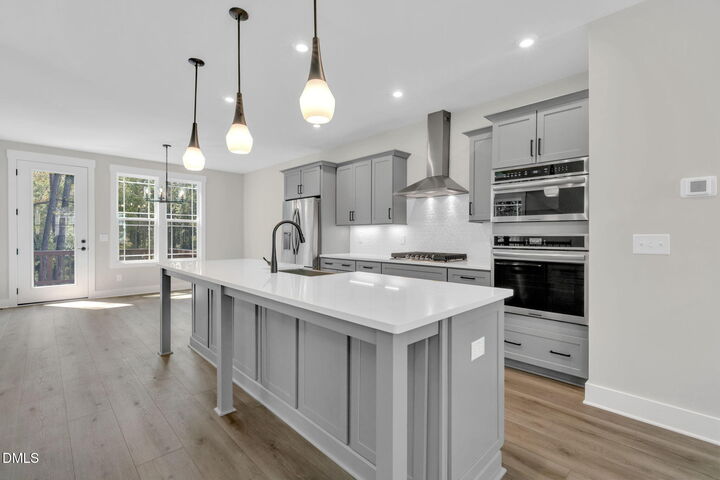
Welcome to Sherron Townes - a community thoughtfully designed for light, flow, and every day living, all in a location that keeps Durham and Raleigh within easy reach. Shopping runs, dinner plans, and airport pickups all feel easier from here. Inside, these modern townhomes are designed to live upward and outward. Bright interiors, elevated finishes, and flexible floor plans create spaces that feel both polished and practical. Built-ins appear where they matter most, while select homes reveal a fourth-floor retreat with an outdoor terrace that adds a rare layer of breathing room.
With laundry appliances already in place, even the everyday details feel thoughtfully handled. The community itself stays airy and connected, with room for pets, people, and plans alike. From morning routines to weekend wandering, Sherron Road Townes supports a lifestyle that moves smoothly, feels intentional, and stays well connected to the best of the Triangle.